
New construction has a marketing problem that resale does not: the product is finished, spotless, completely empty, and there are eleven more just like it. A buyer scrolling a portal cannot tell a 2,400 square foot great room from a 1,900 square foot one when both are white boxes shot from the doorway. That is a photography and staging problem, and right now it is an expensive one.
The market context
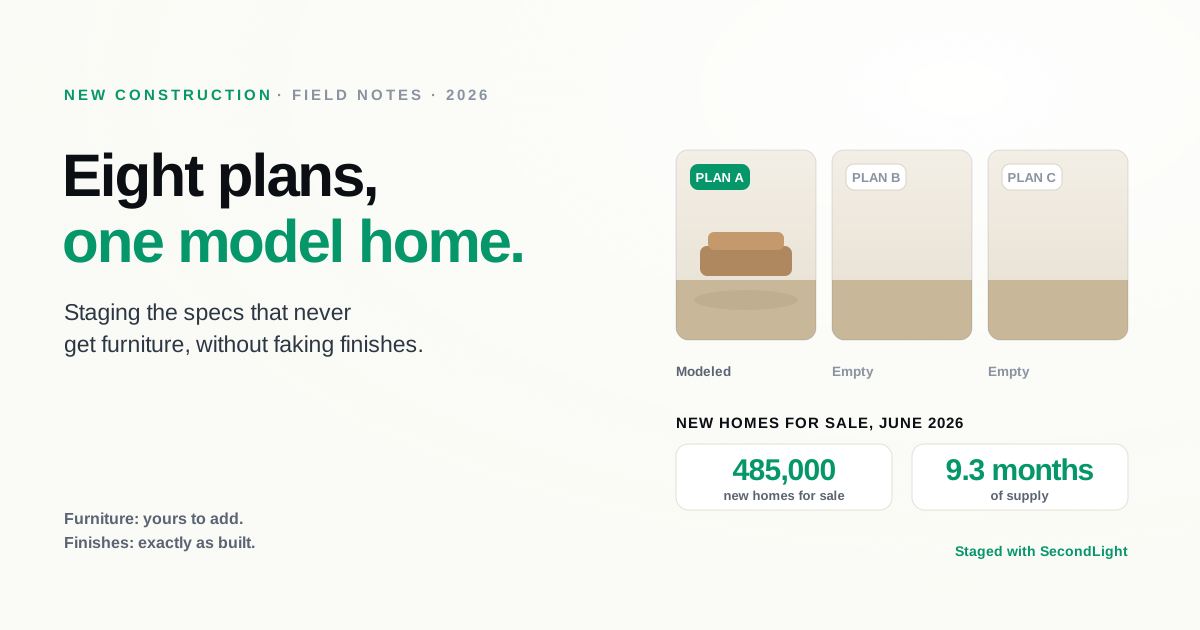
Builders are carrying more standing inventory than they have in years. Census and HUD's new residential sales release for June 2026, published on 24 July 2026, put new single-family home sales at a seasonally adjusted annual rate of 628,000, down 5.6% from June 2025. At the end of June there were 485,000 new houses for sale, which the release describes as a 9.3-month supply. Six months is the figure the industry usually treats as balanced, so that is a lot of homes waiting. ResiClub's analysis of the same Census series put unsold completed new-build homes at roughly 119,000 in March 2026, easing from recent highs but still elevated year over year.
Completed and unsold is the specific category that matters here. Those homes are finished, empty, and photographed empty, and each one is competing against a builder down the road with a furnished model home.
Why empty new construction photographs worse than empty resale
An empty resale home still has cues: worn floors, a fireplace surround, the shape of a room that has clearly been lived in. A new build has none of that on purpose. What you are left with is a set of photos where:
- Scale is unreadable. With no furniture and no wear, buyers cannot tell whether a bedroom takes a king or a full. They routinely guess low.
- Rooms lose their identity. A flex room, a den, a formal dining room, and a downstairs bedroom are the same empty rectangle. The floor plan says what it is; the photo does not.
- Every plan looks like every other plan. Greige walls, LVP floors, recessed cans. The differences between your plans are real and invisible in an empty photo.
- Open plans read as cavernous, not spacious. Without furniture zoning it, a great room reads as an echo rather than a place to live.
Staging fixes exactly these four things, which is why model homes exist in the first place. The question is only how many homes you can afford to furnish.
Where staging fits in a builder's funnel
Plans that never get a physical model. Most communities model one or two plans out of six or eight. The unmodeled plans get floor plans and empty photos, and they sell slower for it. Virtually staging the completed spec of each plan gives every plan model-home marketing at a fraction of a model home's cost.
Standing completed inventory. A finished spec sitting on the market is the highest-urgency case. It is already built, already photographed, and every month it sits carries real cost. Staging the existing photo set is measured in minutes, not the weeks a furniture rental install takes.
One shell, several buyer segments. The same great room staged in a modern palette, a transitional one, and a farmhouse one lets you run different creative at different audiences without touching the house. This is straightforward in a virtual workflow and impossible with physical furniture.
Quick move-in campaigns. Quick move-in inventory turns over fast and rarely justifies a furniture install. Staging the photo set the week it completes keeps the campaign consistent with the modeled plans.
Pre-construction is a different tool. If the home is not built, you need renderings, not staging. Virtual staging works from a photograph of a real room, so it starts the moment the shell is finished and photographable. Renderings cover everything before that.
The line you cannot cross: finishes
This is where new construction differs most from resale staging, and it is the part builders get wrong.
Virtual staging adds furniture and decor. It must not change what the buyer is actually purchasing. In new construction, that means:
- Do not show finishes that are not in the home. Not quartz on a laminate counter, not hardwood over LVP, not a tile backsplash that is not installed, not upgraded cabinet fronts. The buyer is buying the finishes, and altering them in a photo is misrepresentation, not staging.
- Do not alter structure. No widening the island, no adding a window, no removing a column, no changing ceiling height. The same rule as resale, and it applies with more force here because the plan is a spec sheet.
- Be explicit about what an option is. If your marketing shows an optional layout or an upgraded package, the industry convention is a clear note that features shown are optional and available at additional cost. Staging photos deserve the same treatment.
- Label the staged photo as virtually staged. New construction is not exempt from disclosure. Our disclosure rules guide covers where the requirement comes from, and a label baked onto the image survives syndication to portals better than a caption does.
The safe boundary is easy to state: everything the buyer takes ownership of stays exactly as built, and everything you add is furniture they would bring themselves.
The cost comparison that actually drives the decision
Physical model home staging is not a one-time cost. Furniture rental is billed as an install plus a monthly renewal, and a model home stays staged for as long as the community sells, which can be a year or more. Whole-home installs and their monthly renewals add up to real money per plan, and our virtual vs. physical staging comparison has the sourced figures.
Virtual staging is priced per image with no monthly renewal. That difference is what makes it viable to cover eight plans instead of two. It does not replace a model home, and it should not: a physical model lets buyers walk through a furnished space, which no photo does. The realistic split is a physical model for the flagship plan and virtual staging for everything else.
A workflow that scales across a community
Builders shoot in volume, so the process matters more than any single image.
- Photograph each completed spec properly. Level camera, chest height, corner angles, every light on. Staging inherits whatever the photo gives it, and a tilted empty room becomes a tilted staged room.
- Assign a room type to each photo, especially for flex spaces, so the staging reflects how you want that room to read. This is the single highest-value decision in the whole process.
- Fix one style per plan, so a buyer clicking through eight photos of the same house sees one coherent home rather than eight different ones.
- Run the set together. Batch staging an entire shoot in one pass keeps the look consistent and turns a shoot around the same day.
- Apply the disclosure label on every staged image before it goes anywhere.
- Reuse across channels. The same staged set feeds the portal listing, the community microsite, the brochure, and paid social.
Flex rooms, tall two-story great rooms, and narrow bonus rooms over garages are the ones that need the most attention. Our post on the hardest rooms to stage covers why those shapes fight back and what to do about it.
The bottom line
With supply this high, the plans that sell are the ones a buyer can picture living in. A physical model does that for one plan. Virtual staging does it for the rest, at a price that makes covering the whole community reasonable. Keep the finishes and the structure exactly as built, label every staged image, and let the furniture do the work it was always doing in the model home.
SecondLight stages a full shoot in one pass, keeps the architecture untouched, and can stamp the disclosure onto every image. See how it handles your specs.
About
Written by SecondLight Team. Issue Nº 022 of Field Notes.
Read next
Back to archive
All Field Notes