
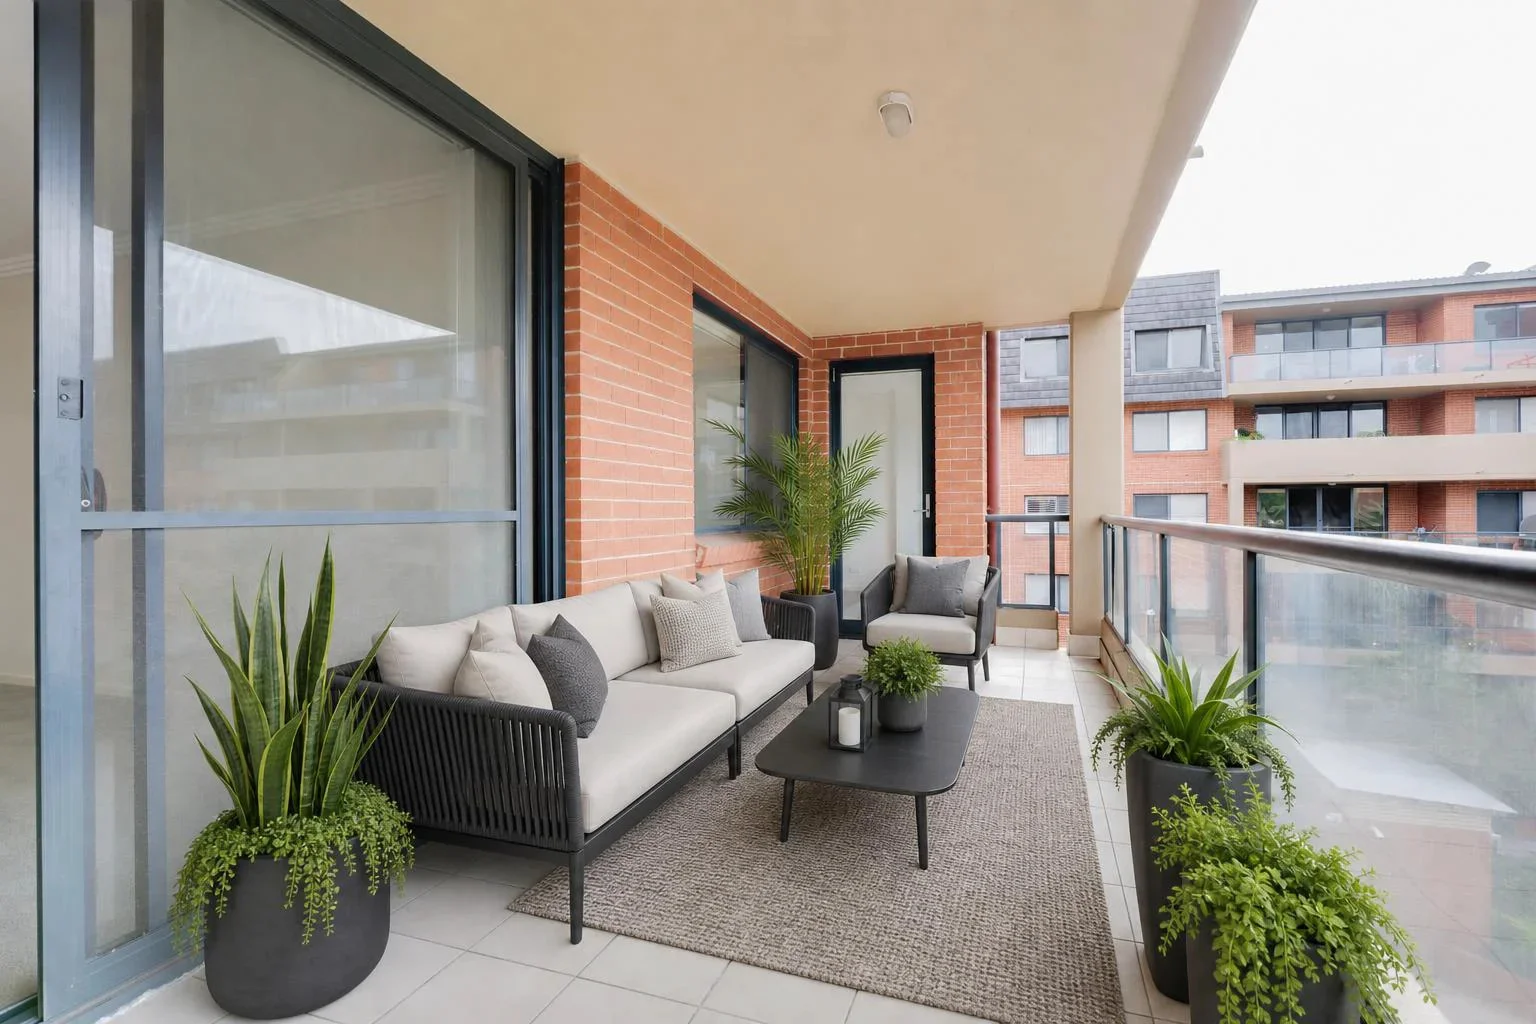
Living rooms and bedrooms are the easy wins. Four walls, a clear focal point, and furniture that sits flat on the floor. Almost any staging tool can make them look good, which is why most demos show you exactly those two rooms. The trouble starts everywhere else. Here are the seven rooms that expose the difference between a tool that understands a space and one that's pasting furniture onto a photo.
1. Bathrooms
Bathrooms are the single hardest room to stage convincingly, and the reason is mirrors. A mirror has to reflect a version of the room that stays consistent with everything else in the frame, and getting that right is one of the hardest things any image model does. Add glass shower panels, reflective tile, and polished fixtures, and there are a dozen surfaces that all have to agree with each other. On top of that, bathrooms are small and mostly built-in, so "staging" is really styling: towels, a plant, a tray. A tool that warps the vanity or invents a reflection that doesn't match will get caught instantly.
2. Kitchens
Kitchens are ranked the third most important room to buyers, and they're the second hardest to stage. Almost everything in a kitchen is fixed: cabinetry, countertops, the range, the sink. There's very little furniture to add, so the job is subtle styling of the island and counters without disturbing the architecture. A weak tool will bend cabinet lines, hallucinate a different faucet, or drop in a barstool that floats. Stainless and stone surfaces are reflective too, so the same consistency problem that plagues bathrooms shows up here. The bar is precision, not creativity.
3. Outdoor patios, decks, and balconies
Move outside and the tool loses the anchors it relies on indoors. There's no ceiling and often no clear walls to establish perspective, the ground is uneven stone or grass or deck boards, and the lighting is whatever the sky was doing that day. Furniture has to sit believably on those surfaces with shadows that match the sun's direction, and the greenery, railings, and background all have to hold together. Balconies add the extra challenge of a tight footprint with a city or garden view behind the railing. Outdoor spaces are where "looks fine as a thumbnail" falls apart fastest.
4. Open-plan great rooms
A single wide photo that contains a living area, a dining area, and sometimes the kitchen is deceptively hard. The tool has to define two or three separate zones at a believable scale, without crowding a walkway or running a rug across the transition between spaces. Scale errors that you'd barely notice in a small bedroom get magnified in a big room: a sofa that's slightly too small looks lost, a dining set that's slightly too big blocks the flow. Getting the zones to feel intentional rather than scattered takes real spatial reasoning.
5. Dining rooms
Dining rooms live and die on scale and alignment. The table has to fit the room with walkway clearance around it, the chair count has to look right, and the chairs have to align to the table rather than drift. The finishing detail most tools miss is the pendant light: it should center over the table, not the geometric middle of the room, and the two are rarely the same spot. None of these are creative choices, they're precision checks, and a tool either gets them right or produces a room that feels subtly wrong.
6. Home offices
Home offices are hard for two reasons. First, they're ambiguous: the same room might be sold as an office, a guest room, or a flexible nook, and the staging has to suggest a function without overcommitting. Second, they're full of small, detailed props: a monitor, a task lamp, a chair, cables. Fine detail at small scale is exactly where AI staging tends to break down, producing a lamp with no cord or a monitor showing nothing. A tool that handles offices well is one that can render small objects cleanly, not just big furniture.
7. Entryways and foyers
Entryways are narrow, transitional, often oddly shaped, and usually shot at a steep angle down a hallway. There's rarely an obvious hero furniture piece, so staging is a console, a mirror, and a runner that all have to fit a tight footprint and an awkward perspective without blocking the path a buyer would walk. Because the space is small and the angle is unusual, perspective errors are especially visible. It's a low-effort room to skip and a surprisingly easy one to get wrong.
What actually separates the good tools
Every room on this list is hard for the same underlying reason: it demands that the tool understand the real space rather than drop in generic furniture. That means reasoning about reflections, respecting fixed architecture, matching outdoor light and perspective, and getting scale right in rooms where scale is unforgiving.
SecondLight supports all of these room types, from kitchens and bathrooms to patios and entryways, because the model reasons about the actual room and its geometry instead of compositing furniture on top of a photo. Density control lets you match the amount of furniture to the space, which matters most in the rooms that are easy to overcrowd, and because revisions don't cost a credit, dialing in a tricky bathroom or open-plan room until it's right doesn't run up a bill.
If you're testing tools, don't judge them on the living room in the demo. Run a bathroom, a kitchen, and a patio through each one. Those three will tell you more about the technology than any number of easy rooms.
About
Written by SecondLight Team. Issue Nº 003 of Field Notes.
Read next
Back to archive
All Field Notes